
Brinell vs Rockwell on Castings: What Buyers Should Ask For
Publication Date : 2026-10-20 03:10:36
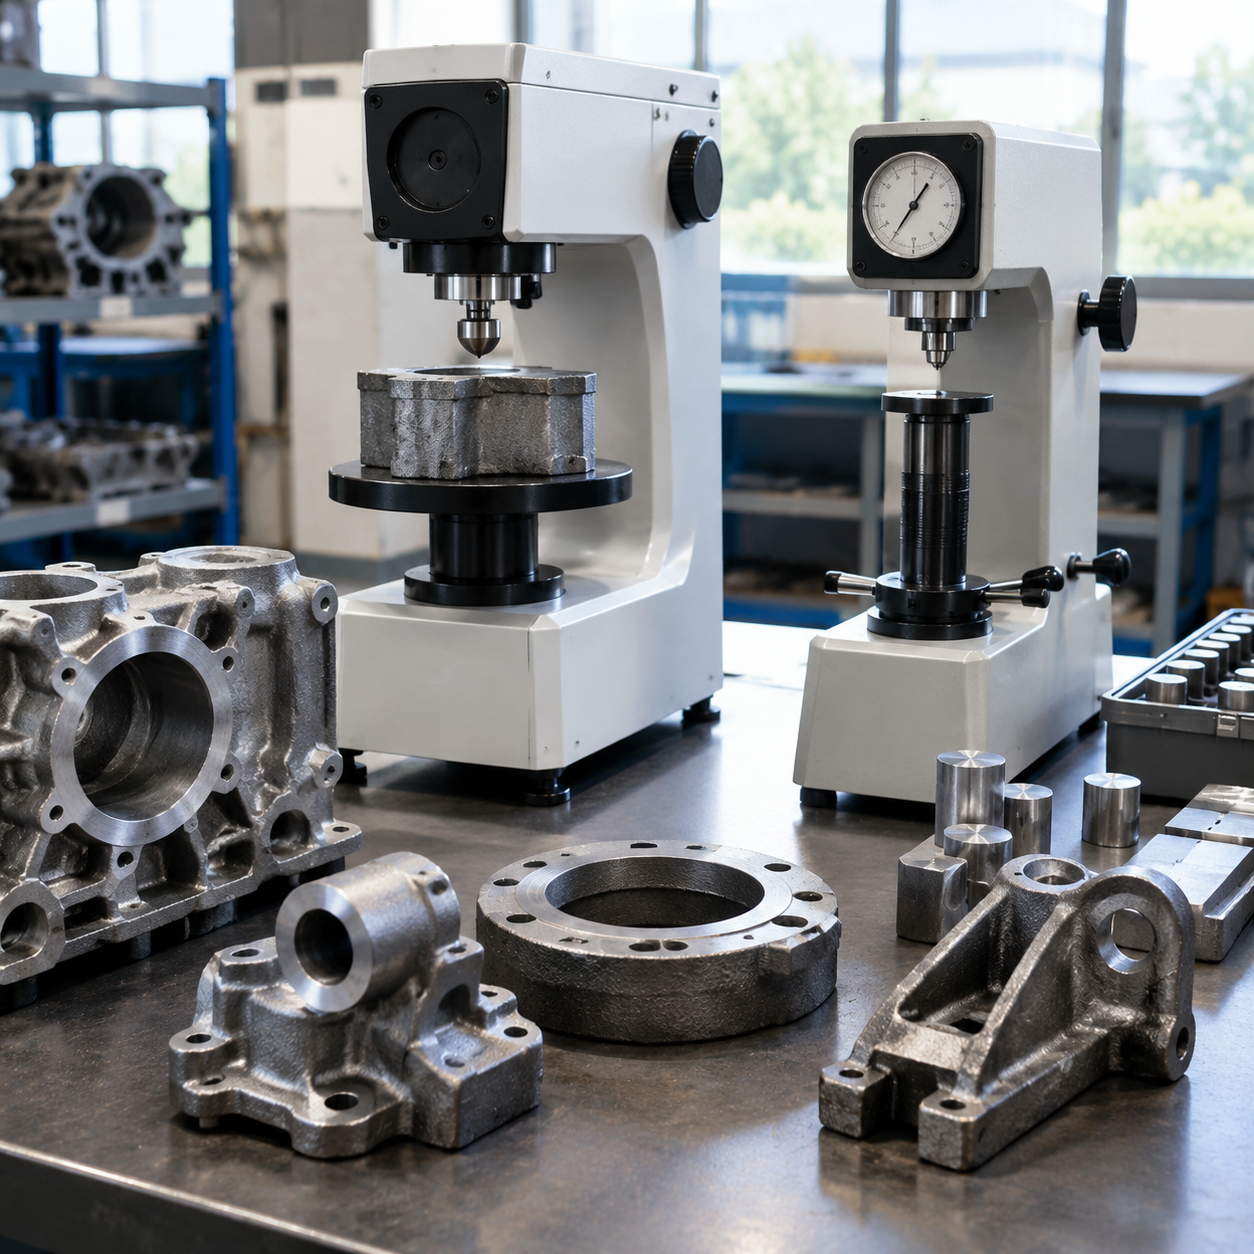
Brinell and Rockwell hardness tests answer different questions on castings. This guide explains which test fits which alloy and part size, how many samples to specify, and what a usable test report should contain, so buyers can write hardness requirements that suppliers can actually meet and verify.
Brinell or Rockwell? Start With Alloy and Section Size
Brinell (HBW) presses a 10 mm tungsten carbide ball into the surface, usually at 3,000 kgf for steel and iron or 500 kgf for softer metals, and measures the indentation diameter optically. The large impression averages a wide area, which suits heterogeneous cast structures such as gray and ductile iron, cast steel, and aluminum or copper-base castings with coarse grains or minor porosity. Because the ball and load are large, Brinell tolerates moderately rough as-cast surfaces better than Rockwell, though the test face still needs to be flat and clean.
Rockwell (HRC, HRB, etc.) measures depth of penetration under a minor and major load, giving a direct readout in seconds. It suits harder, more homogeneous sections: heat-treated steel castings, through-hardened wear parts, and machined surfaces where a small diamond or ball impression is acceptable. The limitation is scale: the total depth of penetration is small, so a reading taken over porosity, a sand inclusion, or a decarburized skin is meaningless. For thin sections under roughly 6 mm, or where a 1.5–3 mm impression would damage a sealing face, specify superficial Rockwell (HR15N, HR30N) or use a portable Leeb method with a documented correlation.
A practical rule for buyers: cast iron, coarse aluminum, and anything with a visibly varied microstructure goes to Brinell; hardened steel castings with machined test locations go to Rockwell. Where the drawing already carries an HBW range, do not accept an HRC conversion as the sole evidence—conversions are approximate and alloy-dependent, and the original test should be run on the casting or a attached test coupon.
Sample Count and Test Location: What to Specify
Hardness varies across a casting because of section thickness, cooling rate, and segregation. A single reading on a 200 kg casting proves almost nothing. For production lots, a workable baseline is one test location per casting on three castings per lot for small parts, or three locations per casting on one or two castings for large, thick-section parts, with locations marked on the drawing (for example, a heavy boss or a designated test lug). Where a specification or your end customer already sets a sampling plan, follow it; otherwise write the plan into the purchase order so the supplier knows what will be checked.
Test location matters as much as count. On heat-treated steel, readings must be taken below the decarburized layer—typically after removing 1–2 mm from the surface—or on a test coupon heat-treated with the casting. On irons, avoid edges, riser pads, and chilled zones unless the drawing deliberately specifies them. Ask for the locations to be photographed or sketched in the report. If a casting fails, the first question should be whether the indentation landed on a representative section or on a hard chill or a porous patch.
For repeat orders, agree on a reference: keep a certified hardness test block on file and confirm the tester is checked against it at the start of each shift. This is basic laboratory practice and costs the supplier little, but it catches drift before a shipment is rejected.
What a Hardness Report Should Contain
A report that says only "hardness OK" is not verifiable. Ask for the test method and scale (HBW 10/3000, HRC, HRB), the instrument type and its calibration status, the individual readings rather than just an average, the test locations, the surface condition (as-cast, ground, machined), and the acceptance range from the drawing or standard. For Brinell, the indentation diameter or the measured value per location should be listed, since a single average can hide a wide spread.
The chart below shows a realistic pattern from one ductile iron casting lot: readings cluster around the target but one location sits low, which is exactly the kind of variation a bare average would conceal. Buyers should treat a spread of more than about 30 HBW across specified locations on the same casting as a signal to review section thickness and heat treatment, not as a paperwork problem.
- Method and scale stated explicitly (e.g., HBW 10/3000, HRC, HR15N)
- Instrument identification and calibration date or certificate reference
- Individual readings per location, not only the mean
- Sketch or photo of test locations on the casting
- Surface preparation noted (as-cast, ground, machined depth removed)
- Acceptance range and the standard or drawing clause it comes from
- Lot identification and date of test
Matching the Requirement to the Part and the Alloy
Write the requirement in the units the foundry can control. For gray iron, a typical drawing call might be 180–220 HBW; for ductile iron, 170–230 HBW depending on grade; for cast carbon steel in the normalized condition, roughly 140–190 HBW, rising after quenching and tempering. Aluminum sand castings commonly sit in the 60–100 HBW range depending on alloy and temper. These are starting points for discussion, not universal limits—the alloy grade and heat-treat condition on your drawing govern.
Size and geometry decide feasibility. A 10 mm ball needs a flat area at least about 2.5 times the indentation diameter, so small bosses and thin ribs may have nowhere valid to test; in that case specify a test lug cast on the part, or a coupon from the same pour and heat treatment. Very large castings may need a portable Brinell or Leeb tester, and you should agree in advance how portable results will be correlated to a bench reading. Finally, decide whether hardness is a release criterion or an indicator: if it is a release criterion, state the retest rule—for example, double the sample count on a failed lot and reject on a second failure—so both sides know the outcome before the first shipment.
Frequently Asked Questions
Buyers new to casting inspection tend to ask the same three questions. The answers below are practical defaults; your drawing, end customer, or applicable standard always takes precedence.
Frequently Asked Questions
Can I just specify an HRC value and let the supplier convert it to Brinell?
No. Conversions between Rockwell and Brinell are approximate and depend on alloy and condition, so a converted number is not test evidence. Specify the scale you want measured and, where relevant, the test location. If a supplier can only test Brinell, ask for the Brinell result against a Brinell range rather than accepting an HRC figure derived from it.
How many hardness readings should I require per lot?
A common baseline is three castings per lot with one reading each for small parts, or one or two castings with three marked locations each for large parts. Increase the count for critical heat-treated parts or where the first lot shows wide scatter. Whatever you choose, put the count and locations in the purchase order so the result can be checked against a stated plan.
The readings pass on average but one location is far below the rest. Should I accept?
Treat it as a question, not automatically a rejection. Ask where that location sits: a thin section, a chill zone, or a porous patch can legitimately read low, and the location may not be representative. If the low reading is on a specified location, request a retest at double the sample count and review section thickness and heat treatment before accepting the lot.
Looking for a reliable casting supplier? Request a quote from Intercontinental Casting — our engineering team replies within one business day.