
First Article Approval: A 10-Point Checklist for Casting Buyers
Publication Date : 2026-10-25 03:10:41
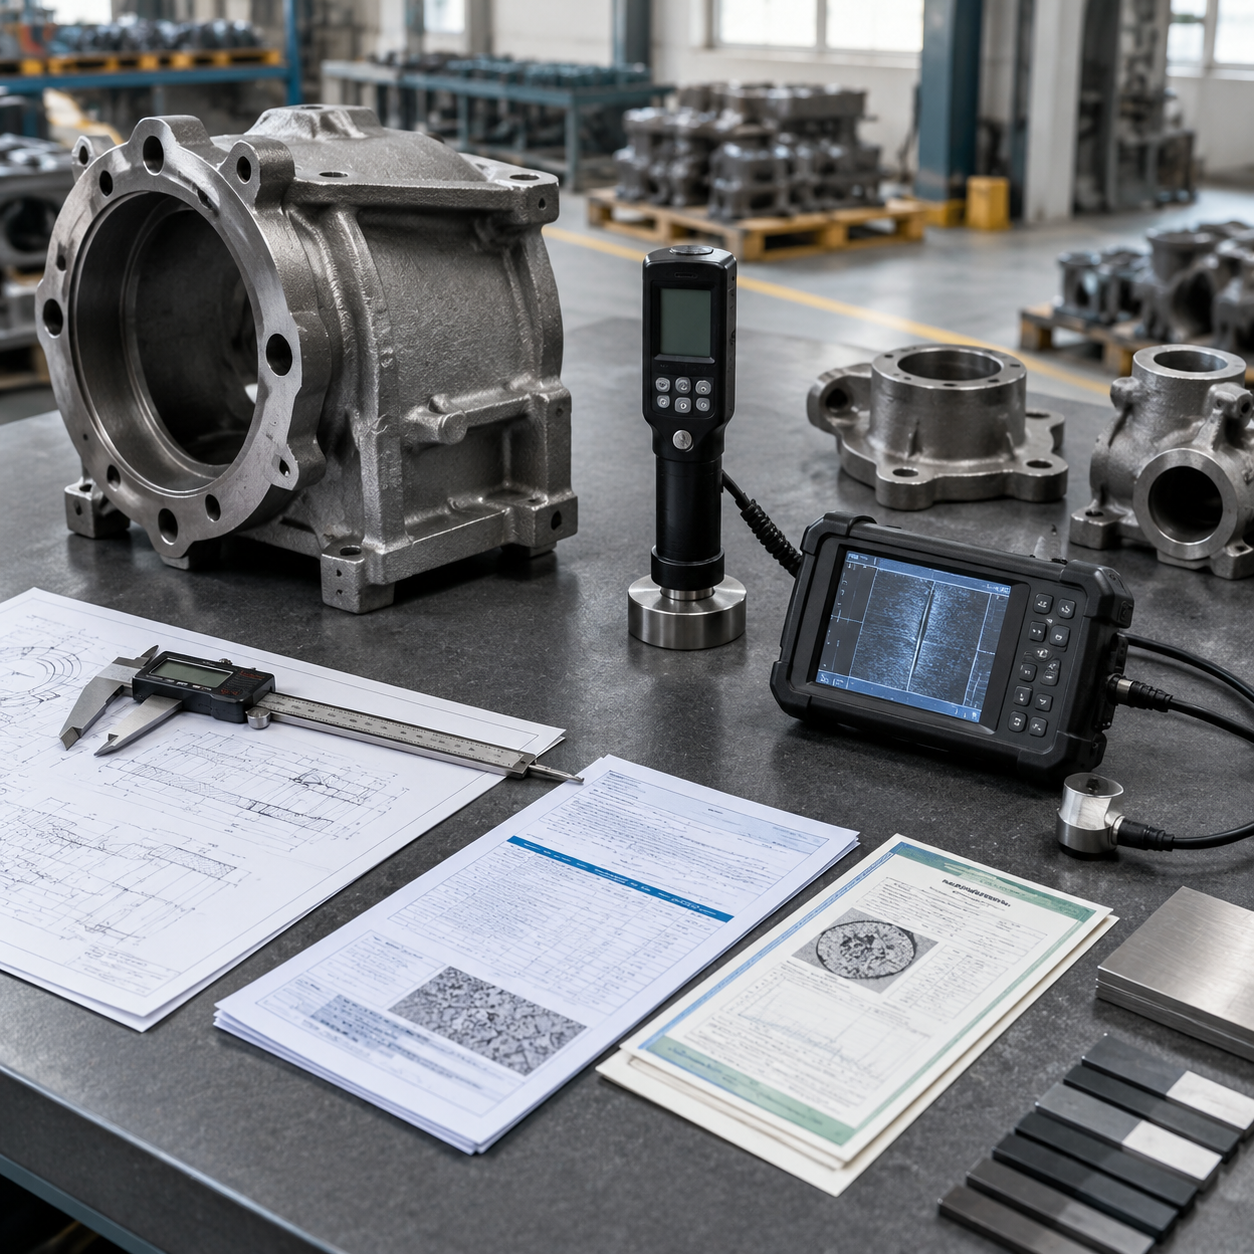
First article approval (FAI) is where a casting supplier proves the process, not just the part. This buyer's checklist covers the dimensional report, material certificates, hardness, radiography, visual acceptance standards, and traceability so you can sign off with confidence — or reject with specifics.
Start With the Dimensional Report and Material Certificates
The first article inspection report (FAIR) is the backbone of approval. Require a ballooned drawing where every dimension, including reference dimensions marked as such, is numbered and matched to a measured value. The report should state the nominal, tolerance, actual measurement, the instrument used, and pass/fail. Insist on CMM data for critical features rather than caliper readings, and confirm the report is generated from the first article itself — not copied from a sister part number. A practical acceptance rule: no dimension may sit outside tolerance, and no more than a handful of critical-to-function dimensions should sit within 10% of a limit without explanation, since that signals a process drifting toward the edge.
Material certificates come next. For castings, that means a mill certificate for the heat of metal poured, tied to the heat/lot number on the first article. Check that the chemistry matches the grade specified — for example, A356.0 aluminum per ASTM B26 or an EN AC-46000 alloy — and that mechanical properties come from separately cast test bars or a defined location on the casting, as the drawing or standard requires. Certificates should be legible, signed, dated, and traceable to the heat number stamped or tagged on the part. If a supplier offers only a generic certificate with no heat number, treat the FAI as incomplete.
Hardness, Radiography, and the Visual Acceptance Standard
Hardness verifies heat treatment as much as the alloy. For aluminum sand castings, a T6 temper is commonly checked in the 70–100 HB range depending on alloy and section thickness; for ductile iron, specify the Brinell range from the governing standard (for example, 170–255 HB for many 65-45-12 applications) and the test location. Record at least three readings on the first article, note the indenter and load, and confirm the readings are taken on a machined surface free of porosity. A single reading on a cast skin is not evidence.
Radiography (RT) is where many first articles fail quietly. Agree the acceptance level before pouring: ASTM E505 for aluminum or E446/E186 for steel castings, with the severity level called out per zone — critical, important, or general. The RT report should include the film or digital image reference, the standard and level applied, the areas inspected, and the disposition of any indications. Pair RT with a written visual standard: a boundary sample or a photo atlas defining acceptable versus rejectable surface porosity, cold shuts, flash, and weld repairs. Without a signed visual standard, 'looks good' becomes the acceptance criterion, and disputes follow.
Traceability: The Thread That Ties It All Together
Traceability turns a stack of paper into an approval. The first article must carry a unique serial or lot identifier that links, in one place, to the heat number, the FAIR, the material certificate, the hardness record, the RT report, and the visual standard revision used. Ask the supplier to show the physical marking on the part — stamp, tag, or laser — and where it sits relative to the drawing. Confirm the marking survives your own process, including machining and any coating or heat treat you perform downstream.
Finally, close the loop with a signed disposition. Approve, approve with deviation (documented and time-limited), or reject with specific nonconformance numbers referencing the FAIR line items. Keep the approved first article and its documentation as the baseline for production; any change in pattern, tooling, alloy source, or heat treat supplier should trigger a new or delta FAI. That discipline is what keeps the tenthousandth casting as good as the first.
- Ballooned drawing with every dimension numbered and matched to a measured value
- CMM data for critical features; instrument and calibration ID recorded
- Mill certificate tied to the heat number marked on the part
- Mechanical test bar results from the specified location
- At least three hardness readings at defined locations, method stated
- RT report citing ASTM E505 or E446 and the severity level per zone
- Signed visual acceptance standard with boundary samples or photo atlas
- Traceability sheet linking serial number, heat, reports, and standard revisions
- Marking method and location verified on the physical part
- Signed disposition: approve, approve with deviation, or reject with NC numbers
Frequently Asked Questions
Buyers often ask how long FAI should take, whether they can approve conditionally, and what to do when a supplier pushes back on RT. The answers below reflect common practice in casting sourcing.
Frequently Asked Questions
How long should a casting first article take?
For a mid-complexity part with RT and heat treat, plan on 3–6 weeks from pattern approval to signed FAI: roughly 1–2 weeks to pour and rough machine, 1 week for dimensional and NDT, and 1–2 weeks for documentation review and disposition. Complex or safety-critical castings can take 8 weeks or more. Build this into your PO milestone dates rather than treating FAI as a formality.
Can I approve a first article with open deviations?
Yes, but make it a documented, time-limited conditional approval. List each deviation against the FAIR line item, state the accept/reject boundary, and set a date by which the supplier must submit a corrective action and a re-check article. Never let a conditional approval roll into full production without a closure date — that is how out-of-tolerance features become the de facto standard.
What if the supplier refuses radiography or pushes back on the cost?
RT cost is a specification decision, not a negotiation after the fact. If your drawing or purchase order cites ASTM E505 or E446 at a defined severity level, the supplier quoted against it and must deliver it. If they did not, agree the inspection zones and levels in writing before the first pour, and budget RT as a line item. A supplier unwilling to document internal soundness on a critical casting is a risk signal, not a cost saving.
Looking for a reliable casting supplier? Request a quote from Intercontinental Casting — our engineering team replies within one business day.